
Sustainable Practices in Industrial Building Development
August 27, 2026
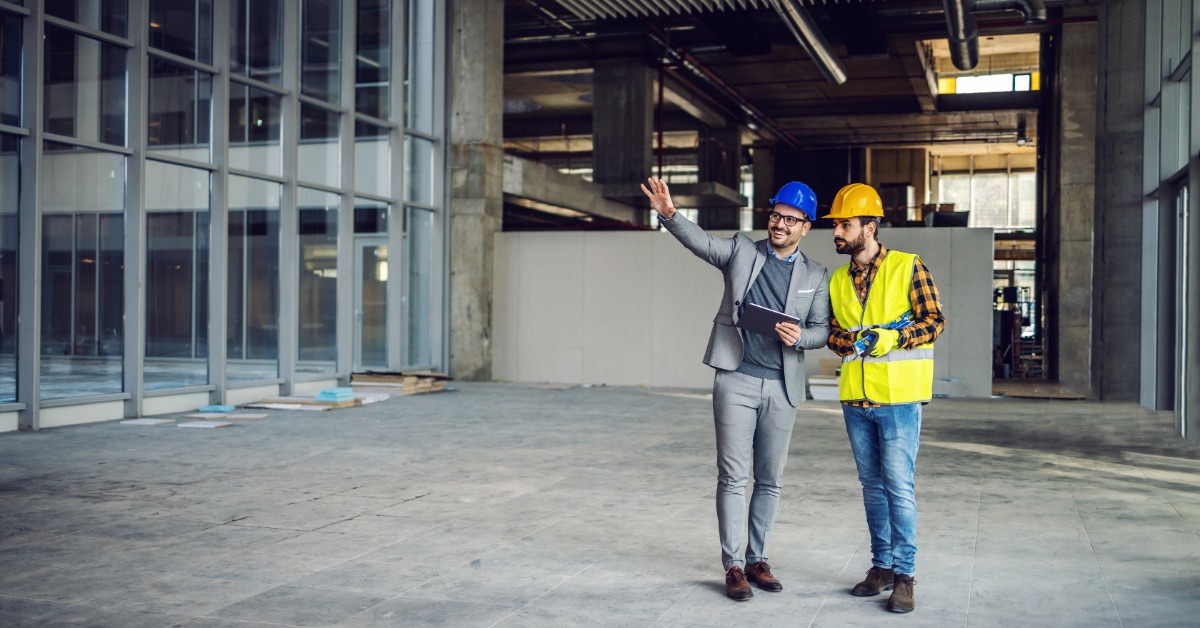
An industrial building’s design and construction affect how efficiently it operates. Decisions about energy use, water consumption, materials, and adaptability can shape long-term performance. Sustainable practices in industrial building development focus on using resources more efficiently without limiting functionality.
Choose Sustainable Building Materials
Material selection affects how a building is constructed, maintained, and eventually repaired or renovated. Durable products may need replacement less often, while materials with recycled content or responsible sourcing can reduce demand for new raw materials. Developers should weigh those benefits alongside cost, availability, performance requirements, and local building standards.
Material considerations may include:
- recycled or reclaimed content
- locally or regionally sourced products
- durable materials suited to heavy use
- low-emission paints, coatings, and adhesives
- products designed for easier maintenance
- materials that can be reused or recycled
Reduce Construction Waste
Industrial construction can generate excess packaging, unused materials, demolition debris, and other waste. Careful planning can reduce unnecessary disposal while making better use of materials already purchased for the project.
Plan Material Use Carefully
Accurate quantity estimates can limit the amount of unused material left at the end of a project. Coordinating deliveries with the construction schedule can also reduce the risk of product damage during on-site storage. In some cases, standardized dimensions allow teams to use materials more efficiently and produce fewer offcuts. Clear coordination among contractors, suppliers, and project managers can further prevent unnecessary ordering.
Reuse and Recycle Materials
Leftover material doesn’t have to become construction waste. Wood, metal, concrete, cardboard, and other products may be reused on-site or separated for recycling when appropriate facilities are available. Salvageable materials from renovation or demolition work may also be suitable for another part of the project.
Improve the Building Envelope
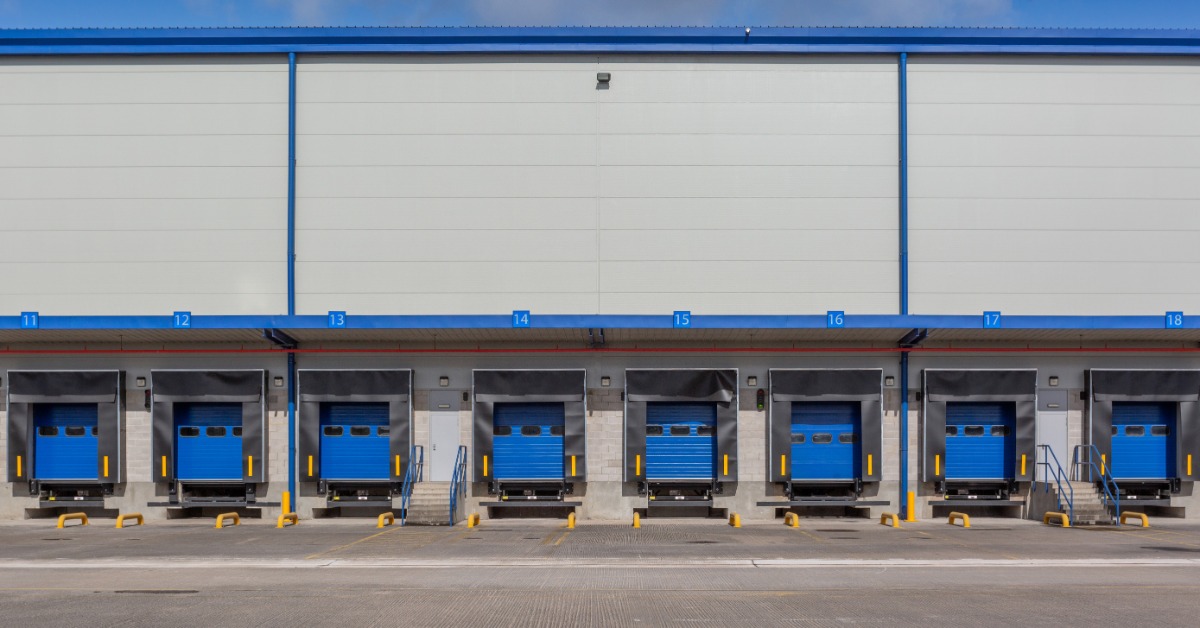
The building envelope includes the roof, walls, insulation, doors, windows, and other components that separate indoor areas from outside conditions. In large warehouses and industrial facilities, gaps or poorly performing materials can increase heating and cooling demands. Designing these components to work together can improve temperature control while limiting unwanted air and heat transfer.
Improve Insulation and Air Sealing
Insulation slows heat transfer through walls and roofing, while air sealing limits uncontrolled airflow through gaps and openings. Both can be especially important in large facilities with extensive exterior surfaces and high ceilings. The right insulation will depend on the building design, climate, and intended use rather than a single standard solution.
Choose Efficient Roofing Systems
An industrial roof affects heat transfer, moisture control, drainage, and the building’s long-term condition. In some climates, reflective roofing materials can also reduce heat gain. Developers should also account for durability, maintenance requirements, roof loading, and local weather conditions.
Incorporate Water-Saving Features
Industrial properties use water in different ways depending on their operations, cleaning needs, landscaping, and site design. Developers can look for opportunities to reduce unnecessary consumption without interfering with the property’s required functions. Water planning can also account for how rainfall and runoff are managed across the site.
Possible water-saving features include:
- low-flow restroom fixtures
- efficient irrigation systems
- drought-tolerant landscaping
- rainwater collection systems
- leak detection equipment
- stormwater management features
- landscaping designed for local conditions
Plan for Renewable Energy
Renewable energy systems are easier to accommodate when they’re considered during the initial design process rather than added as an afterthought. Roof condition, site orientation, electrical infrastructure, and available space can all affect whether a system is practical. Early planning preserves more options even when installation won’t take place until later.
Evaluate On-Site Solar Potential
Large industrial roofs can provide substantial surface area for solar panels, but roof size alone doesn’t determine whether a system is a good fit. Developers also need to consider orientation, shading, structural capacity, electrical demand, and local requirements. On properties with enough available land, ground-mounted systems may provide another option. Reviewing these conditions early can clarify whether solar should be incorporated into the project.
Prepare for Future Installation
A property can be designed to accommodate renewable energy upgrades even if they’re not included during initial construction. Developers may account for roof loading capacity, electrical pathways, equipment locations, or space for future infrastructure. Planning for these elements upfront can reduce the amount of modification required later. It also gives owners and tenants more flexibility as energy needs and available technologies change.
Have Energy-Efficient Building Systems
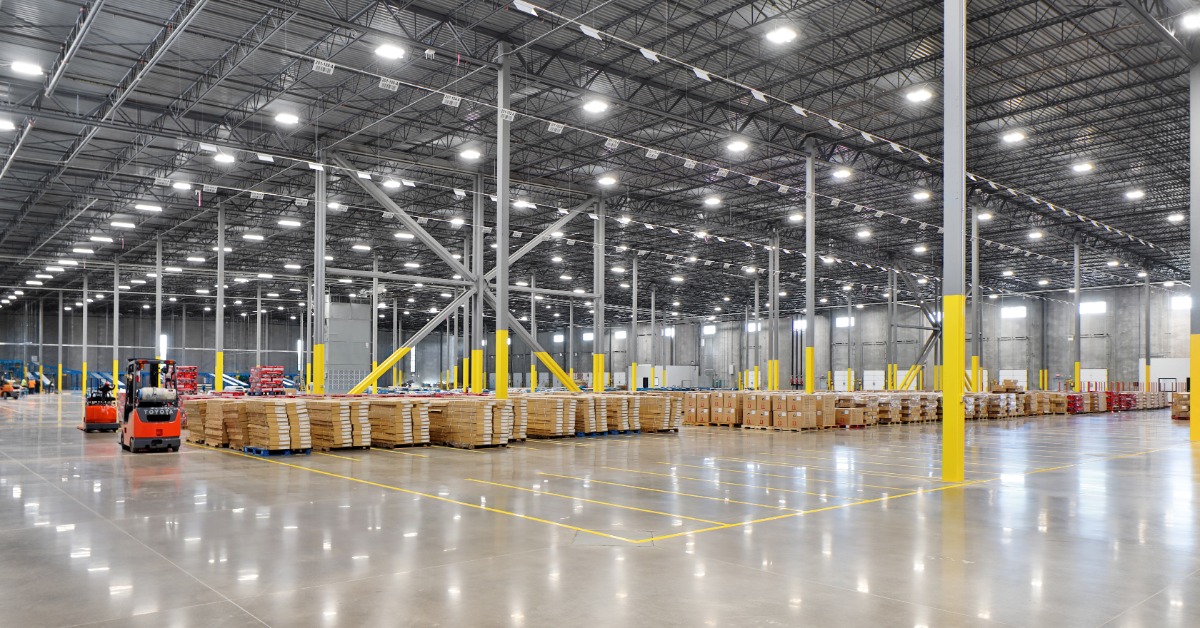
Industrial buildings can use a significant amount of energy simply to keep daily operations running smoothly. Choosing systems that match the building’s size, operating schedule, and day-to-day demands can reduce unnecessary consumption. Developers should also consider how different areas of the facility are used so systems can operate more efficiently.
Improve HVAC and Ventilation Efficiency
Oversized or inefficient equipment can use more energy than necessary and may cycle more often. Zoning can also allow different areas of the facility to be conditioned based on their use. Regular maintenance access should be considered during design so that equipment can continue operating efficiently over time.
Use Smart Building Controls
Building controls can adjust equipment based on schedules, occupancy, temperatures, or changing operating conditions. For example, heating or cooling can be reduced in unoccupied spaces during certain hours, rather than running at the same level throughout the facility. Building operators can review data from monitoring systems to identify unusual consumption or equipment that may need attention.
Install Energy-Efficient Lighting
Industrial facilities often require lighting across warehouses, production areas, offices, parking lots, and loading zones. LED fixtures typically use less electricity and last longer than many older lighting technologies, reducing both energy use and replacement needs. Occupancy sensors and daylight controls can further limit unnecessary lighting.
Design Flexible, Adaptable Industrial Space
A more sustainable focus in industrial building development can make better use of existing space while supporting future uses. The space may serve different tenants or operating requirements over its lifetime. Designing for adaptability can reduce the need for extensive demolition or reconstruction when those needs change.
Options for creating a more adaptable space include:
- Flexible interior layouts: Open floor plans and fewer permanent partitions can make it easier to reconfigure work areas for different operations.
- Accessible building systems: Mechanical and electrical systems that are easy to reach can make maintenance, upgrades, and future modifications less disruptive.
- Adaptable utility placement: Strategically placed electrical, plumbing, and data connections can support future equipment changes without major reconstruction.
- Versatile loading configurations: Loading areas designed with different vehicle and shipping needs in mind can make the property more useful for a range of operations.
- Adequate clear heights: Sufficient vertical space can accommodate different storage systems, equipment, and material-handling needs as operations change.
The strongest sustainable choices are the ones that continue to add value throughout a building’s useful life. Industrial real estate developers can factor these considerations into broader planning for new construction, redevelopment, and long-term property use. Rather than pursuing every available option, developers can focus on practical improvements that serve a clear purpose and make sense within the project’s scope.